
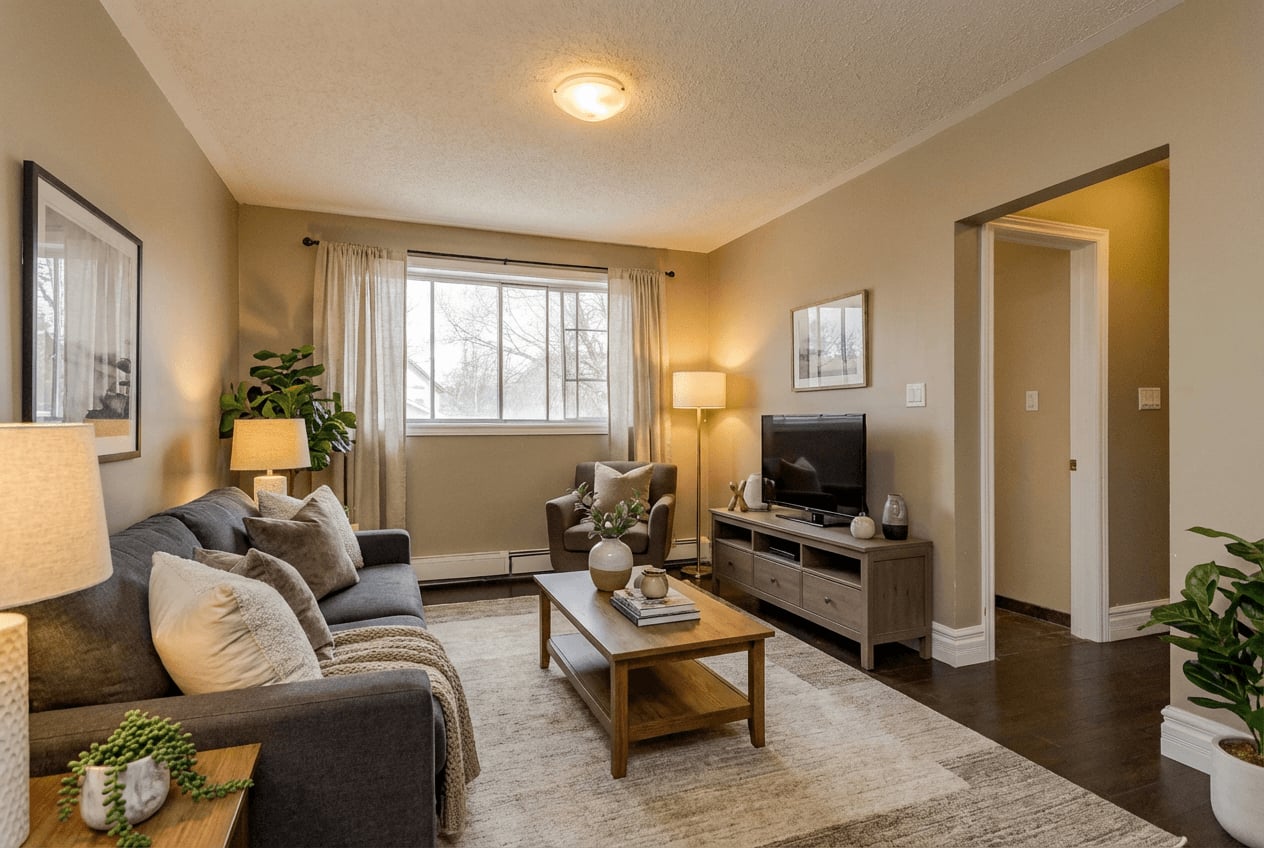
Now Leasing · Kingston, Ontario
Floor Plan
One suite layout
The typical apartment is a three bedroom on this plan, all-inclusive of utilities. Select the drawing to open it full size.
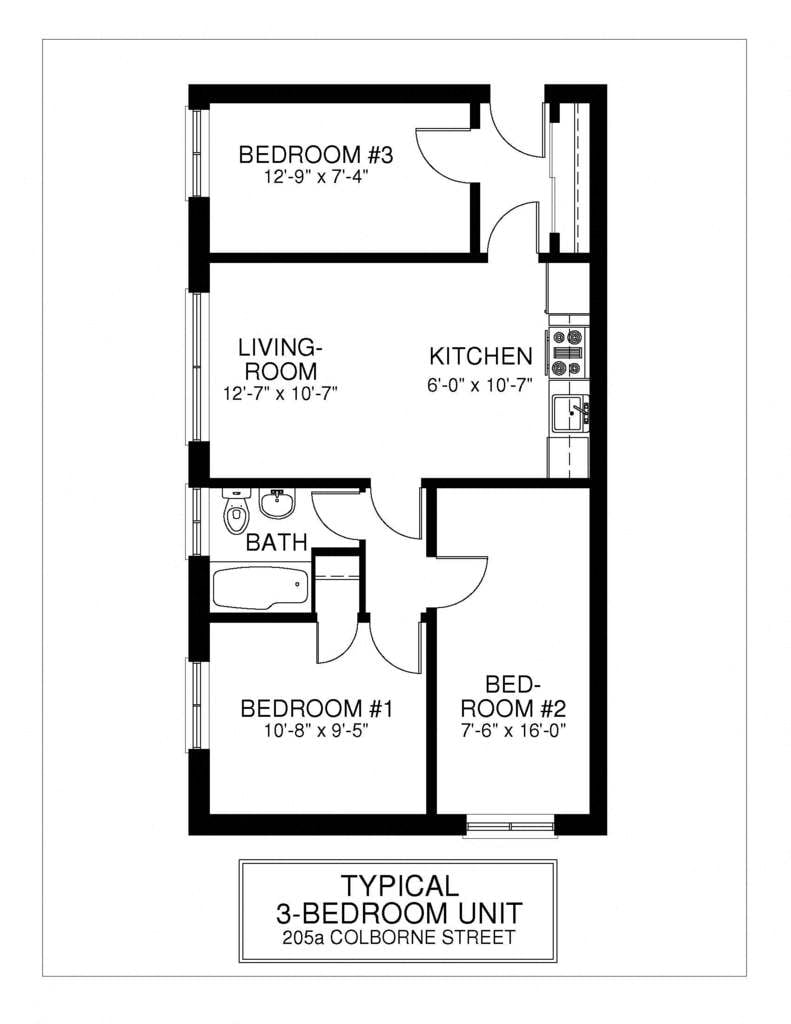
Typical 3 Bedroom
3 Bed·1 Bath·595 to 600 sq ft
$750.00 to $835.00 CAD/room/mo
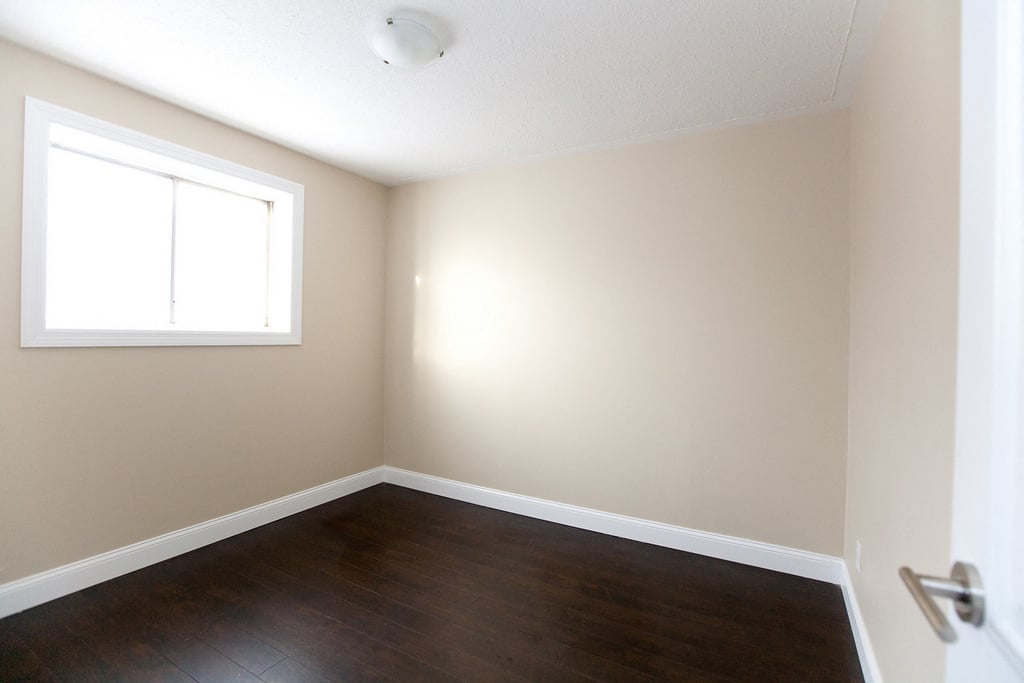
- Bedroom 1
- 10'8" x 9'5"
- Bedroom 2
- 7'6" x 16'0"
- Bedroom 3
- 12'9" x 7'4"
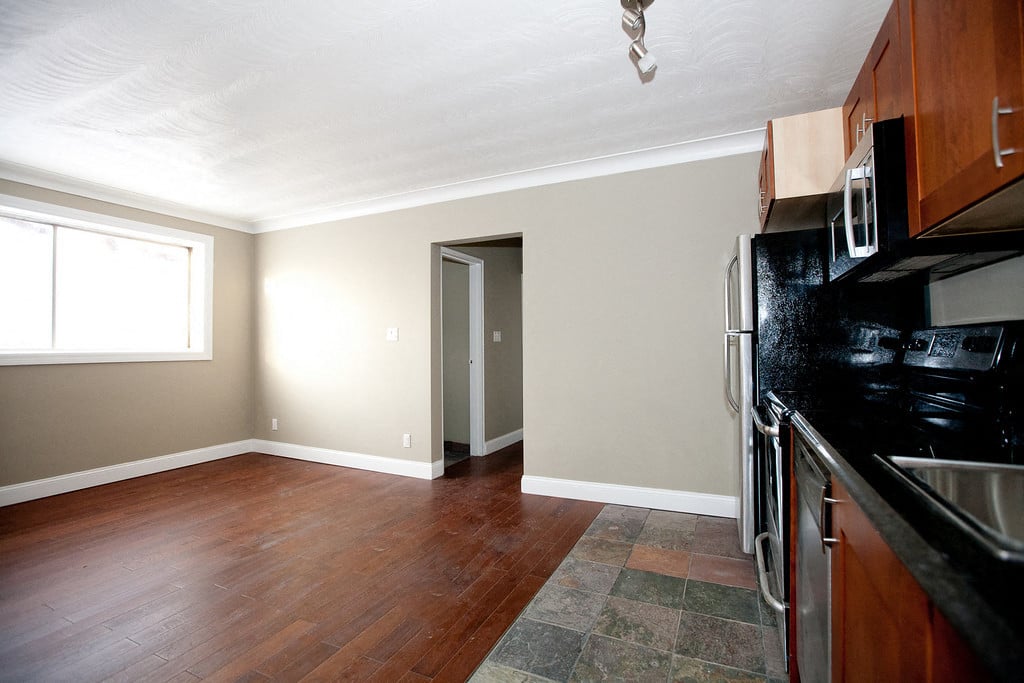
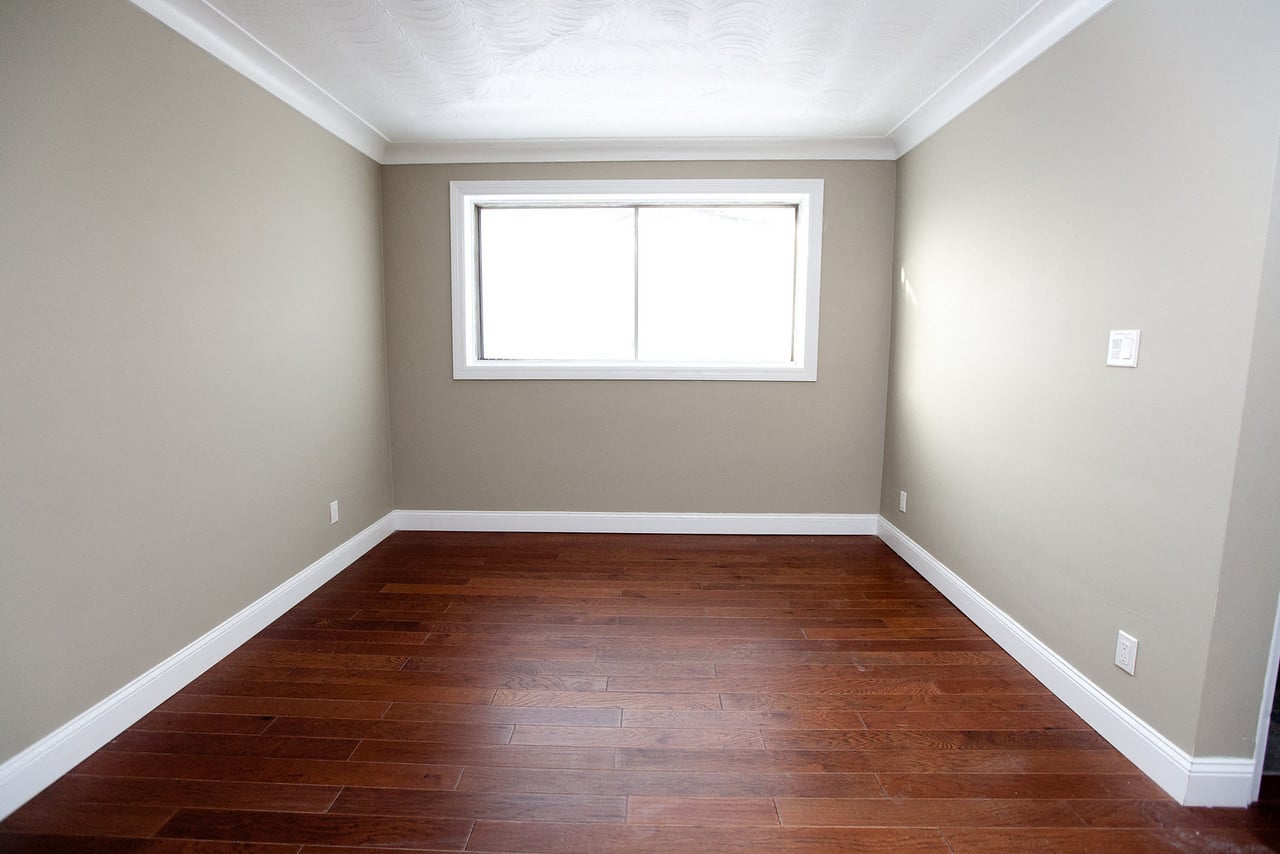
- Living room
- 12'7" x 10'7"
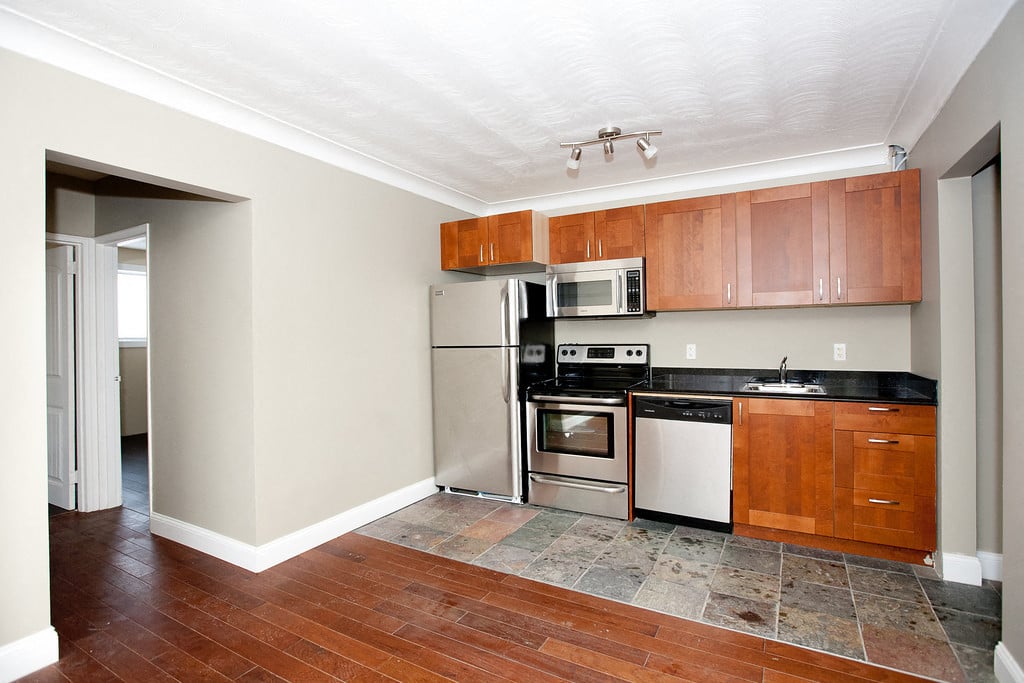
- Kitchen
- 6'0" x 10'7"
Rents are in Canadian dollars per bedroom per month, with utilities included. Confirm current pricing and availability with our team before applying. Dimensions are approximate and the plan is subject to change.
Utilities included
On-site laundry
Parking available
Hardwood floors
Refrigerator and efficient appliances
Recently updated
Roommate matching available
12 minute walk to campus
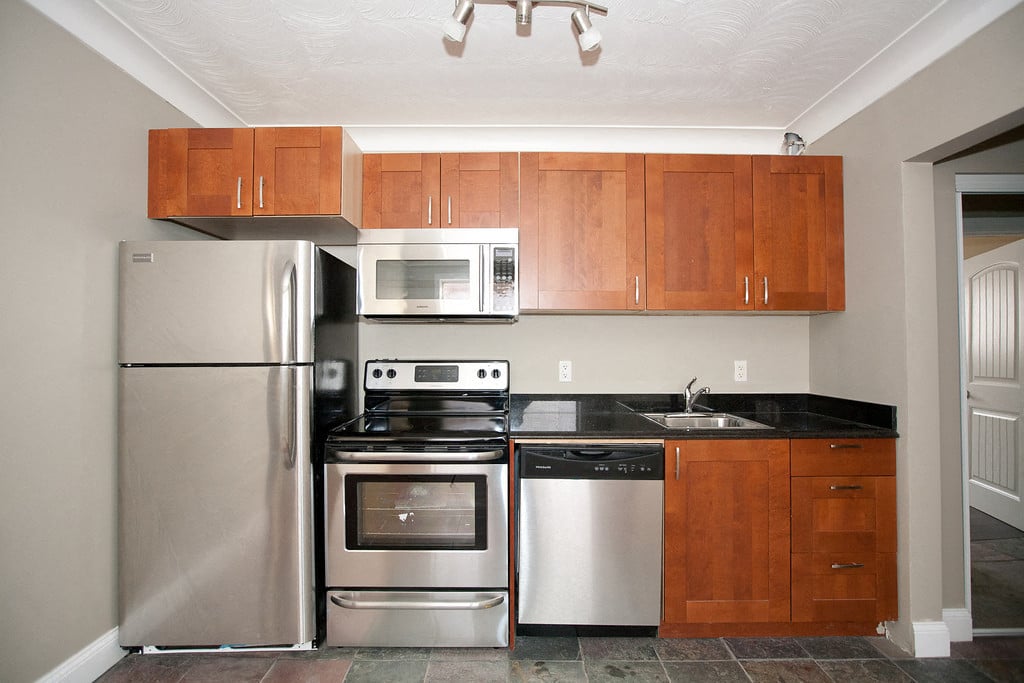
18 Elm is a short walk from the Library at Queen's and one block from the Hub Entertainment District: 3 bedrooms, recently updated, with on-site laundry and parking and utilities included in the rent.
Coming without a full group is not a problem. Roommate matching is available for this building, so you do not need a full group to apply.
Book a showingGallery
Inside 18 Elm
Select any photograph to open it full size.
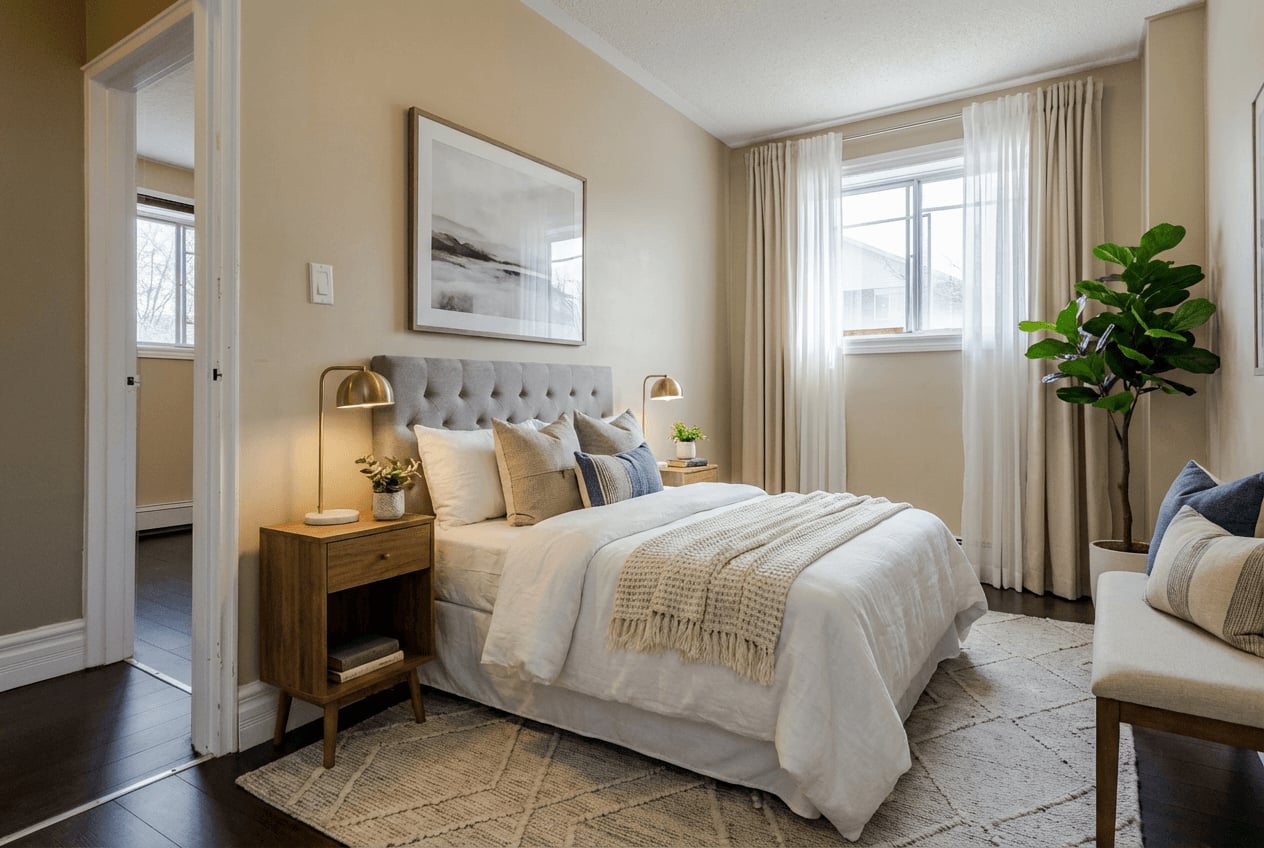
Photographs marked as staged show furniture added digitally.
Units at 18 Elm go quickly as the school year approaches. Book a showing and we will walk you through what is still open.