
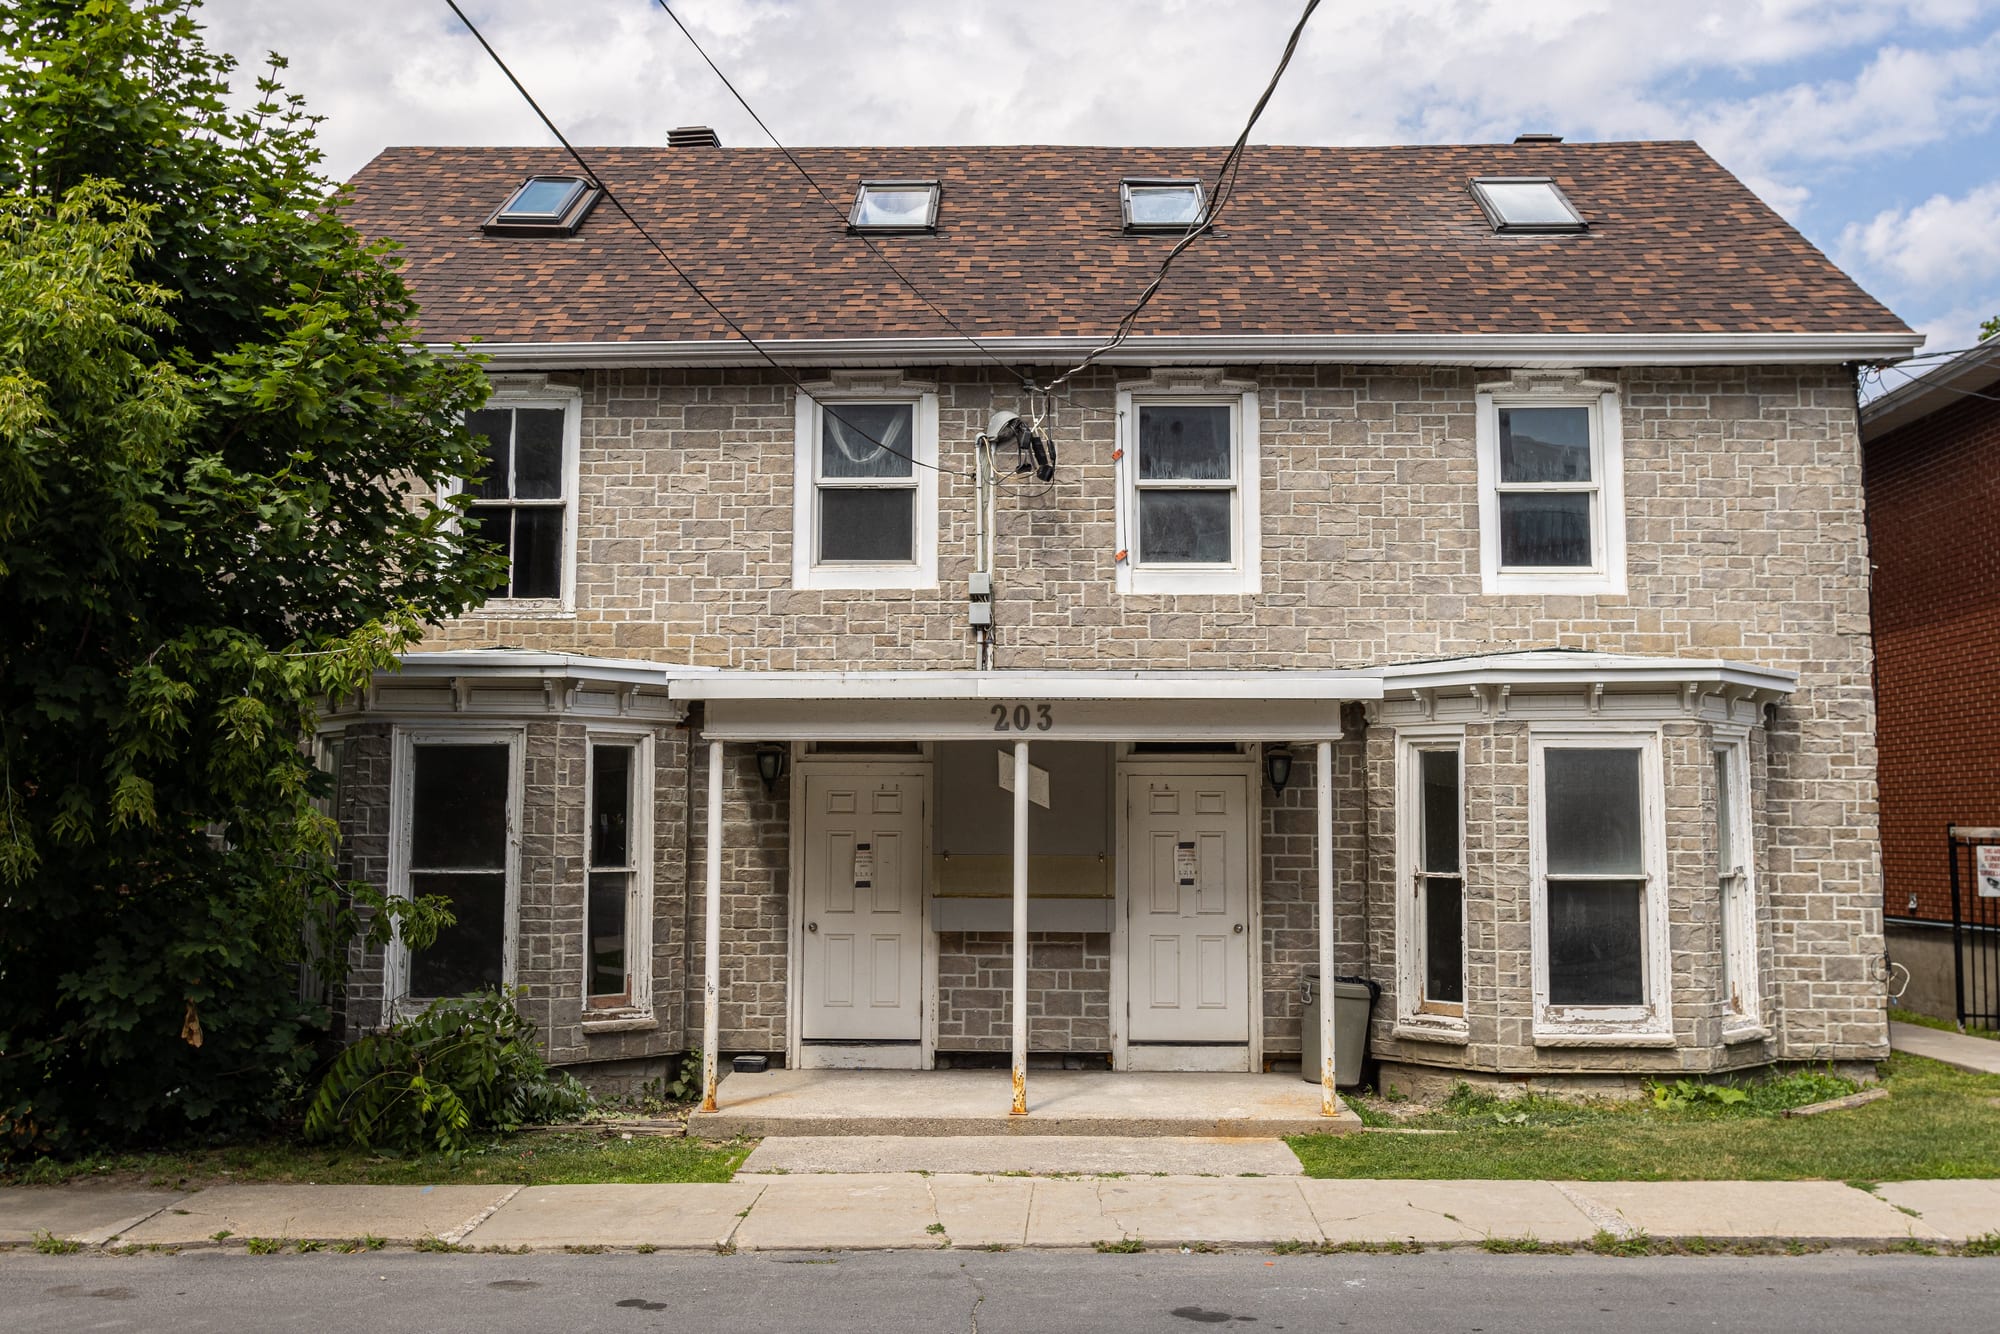
Fully Leased · Kingston, Ontario
Floor Plans
Four, five and six bedrooms
Five apartments across a heritage stone building, most of them over two levels. Select any plan to open it full size.
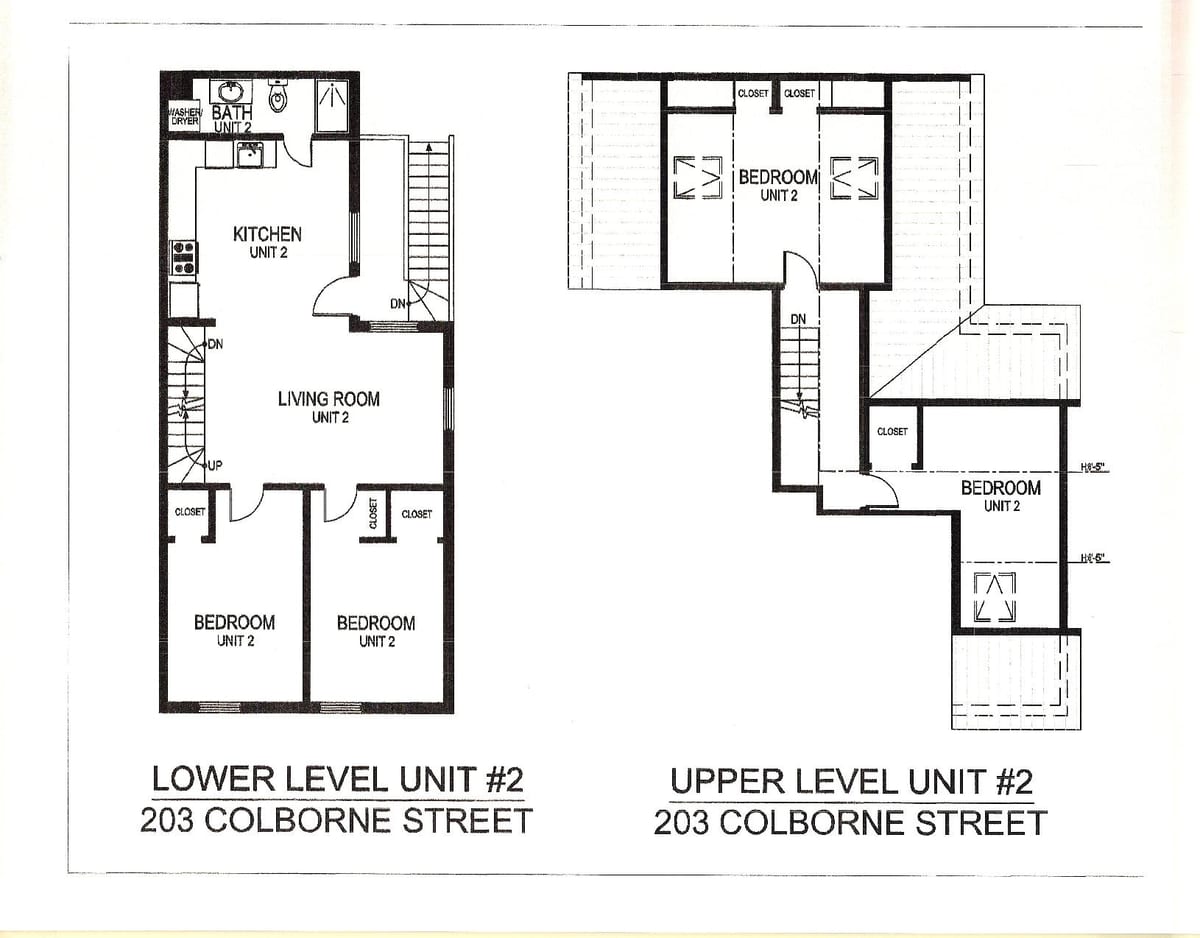
Unit 2
4 Bed·1 Bath·Two levels
Ask for pricing
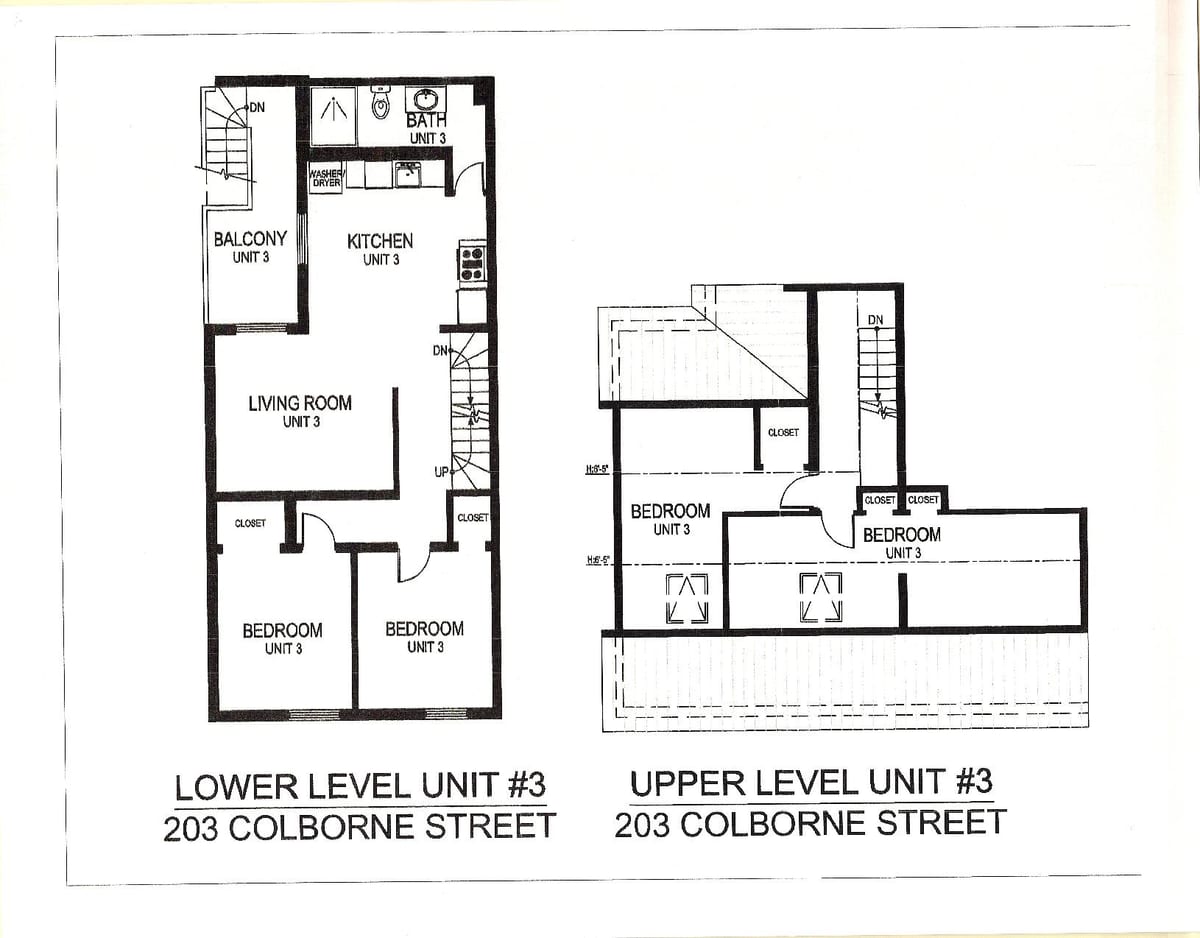
Unit 3
4 Bed·1 Bath·Two levels·Balcony
Ask for pricing
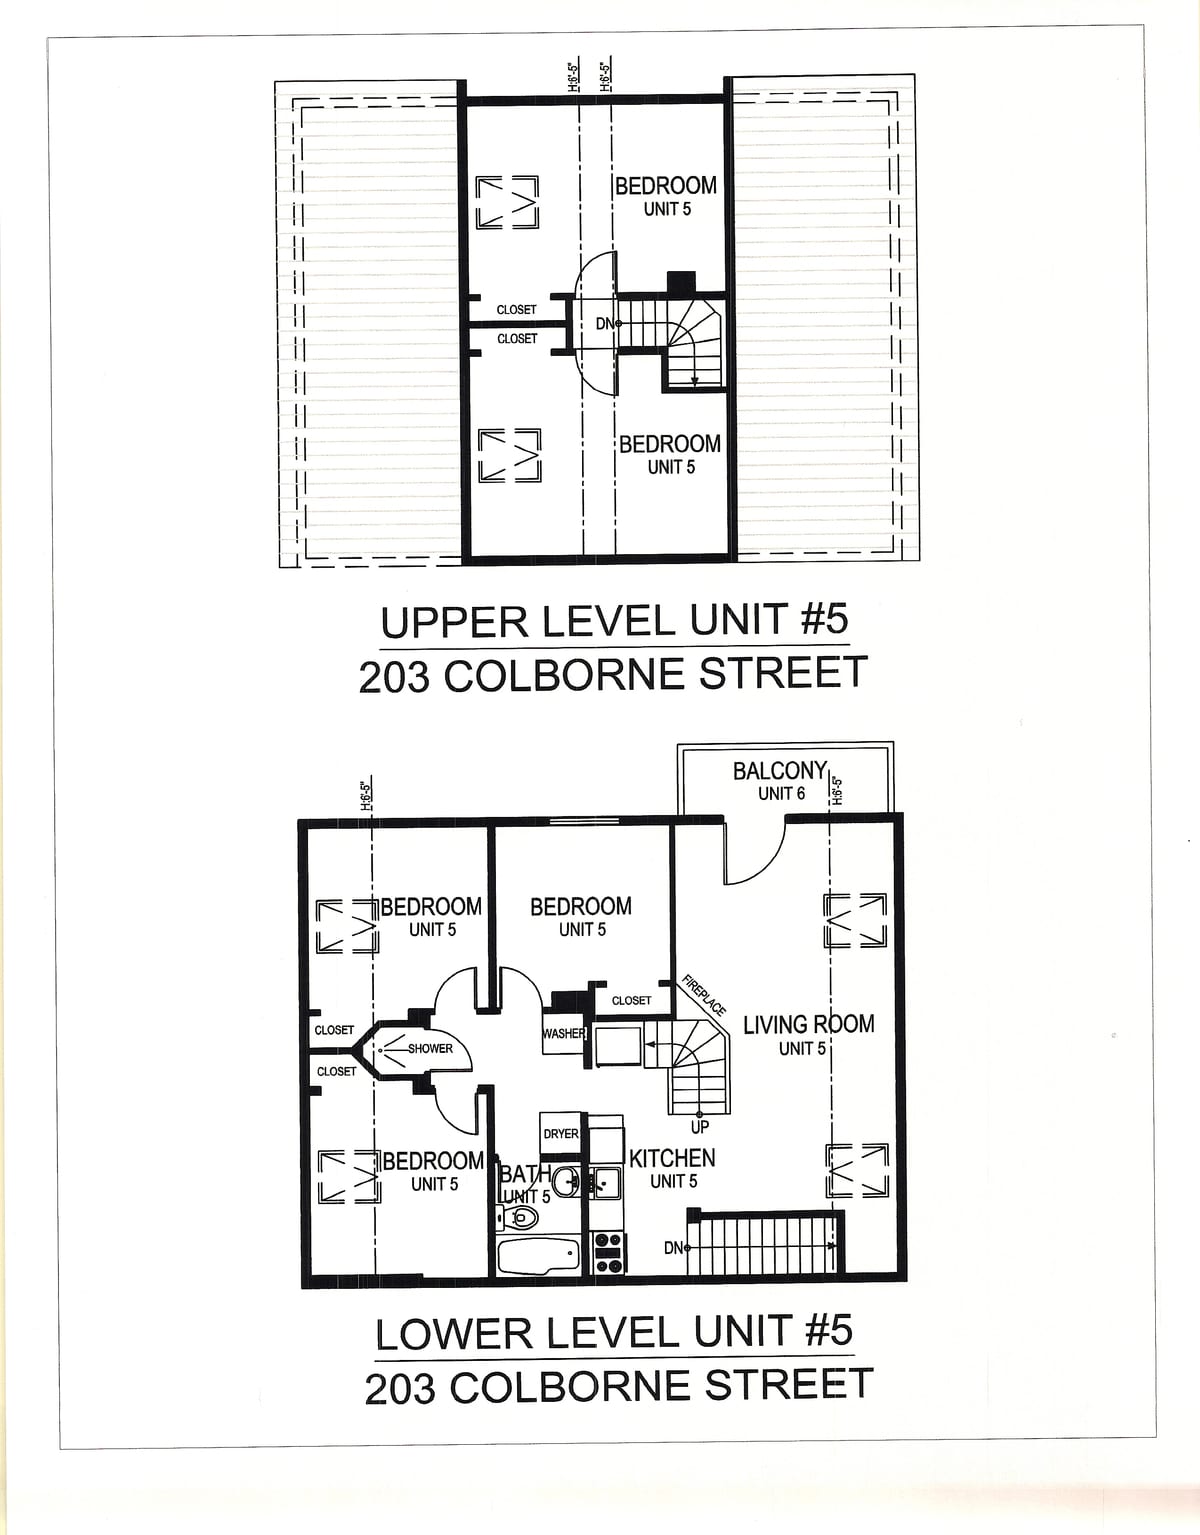
Unit 5
5 Bed·1 Bath·Two levels·Fireplace
Ask for pricing
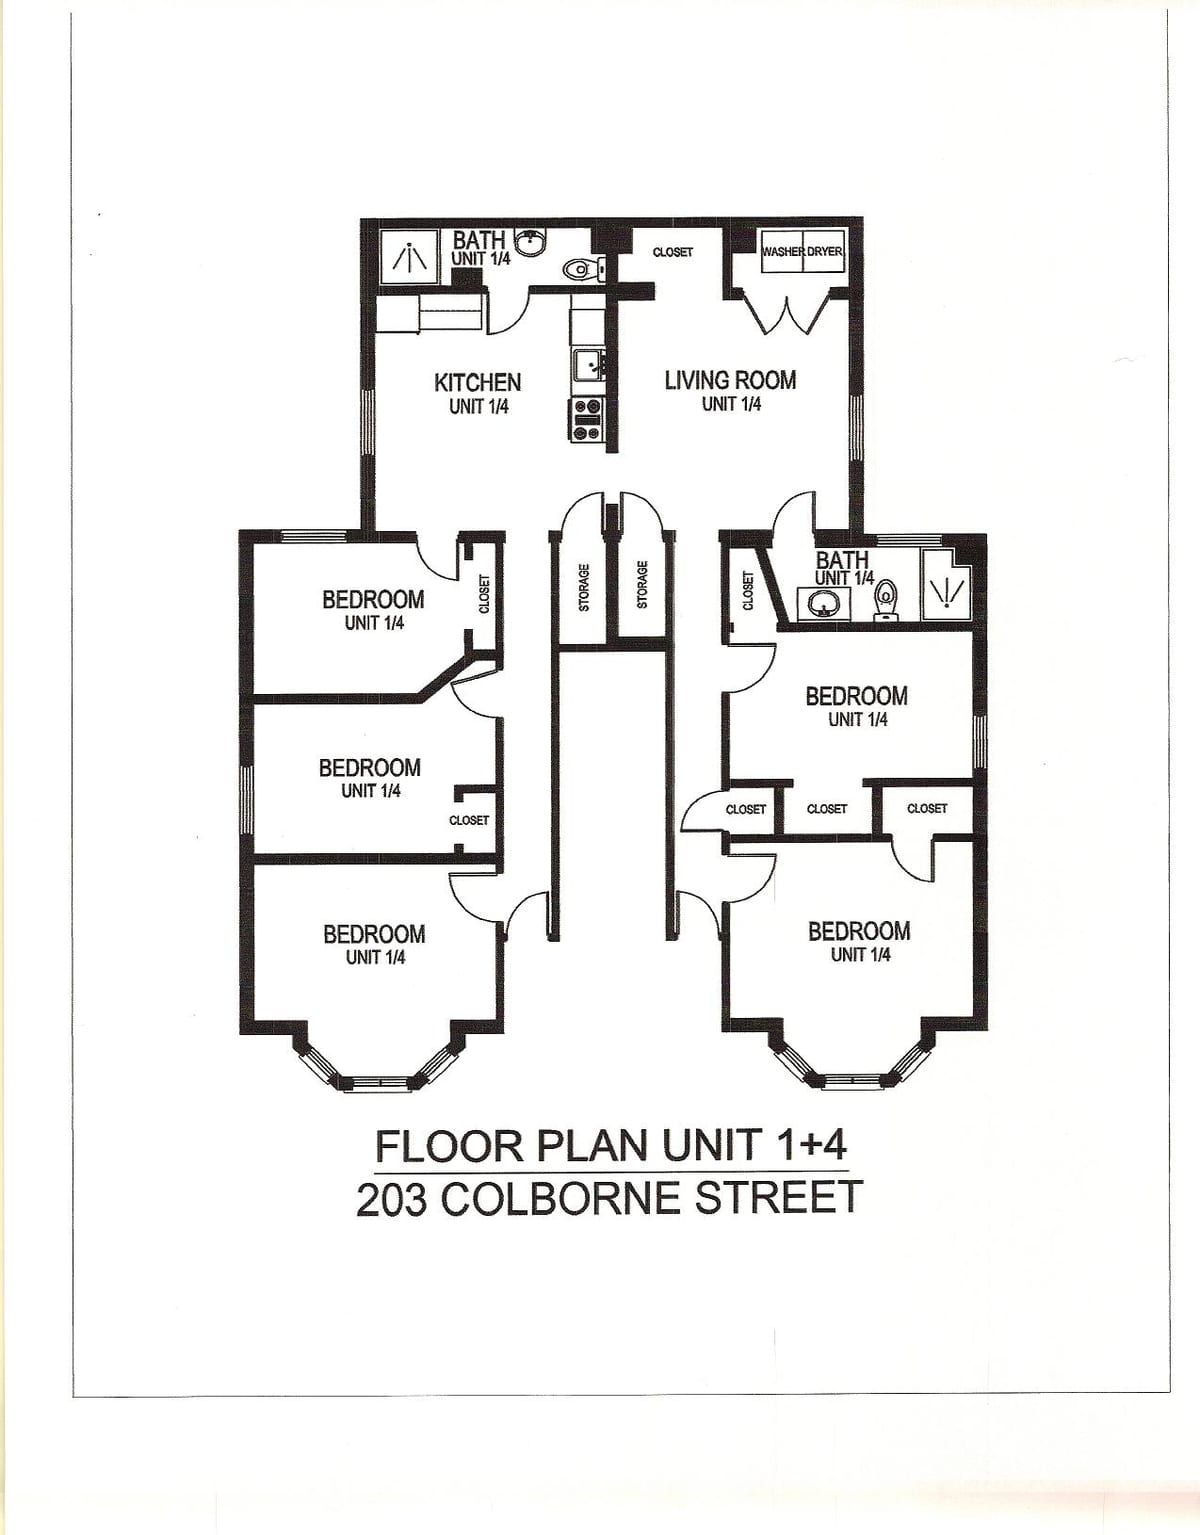
Unit 1+4
6 Bed·2 Bath·Single level
Ask for pricing
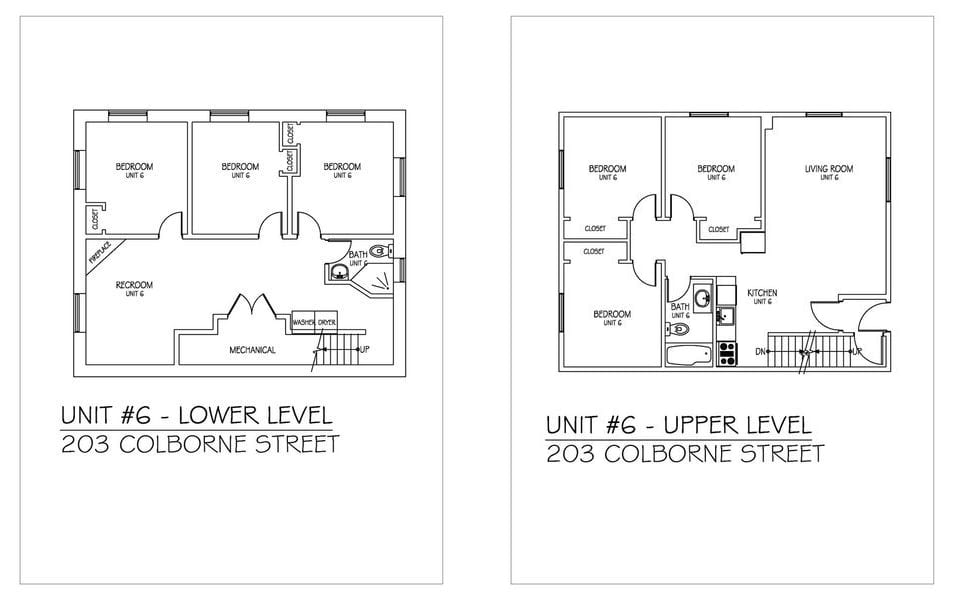
Unit 6
6 Bed·2 Bath·Two levels·Rec room and fireplace
Ask for pricing
203 Colborne Street is currently fully leased. Rents are quoted by our leasing office rather than published here, in Canadian dollars. The drawings do not carry square footage, so none is shown, and floor plans are subject to change.
Recently renovated
In-suite washer and dryer
Dishwasher
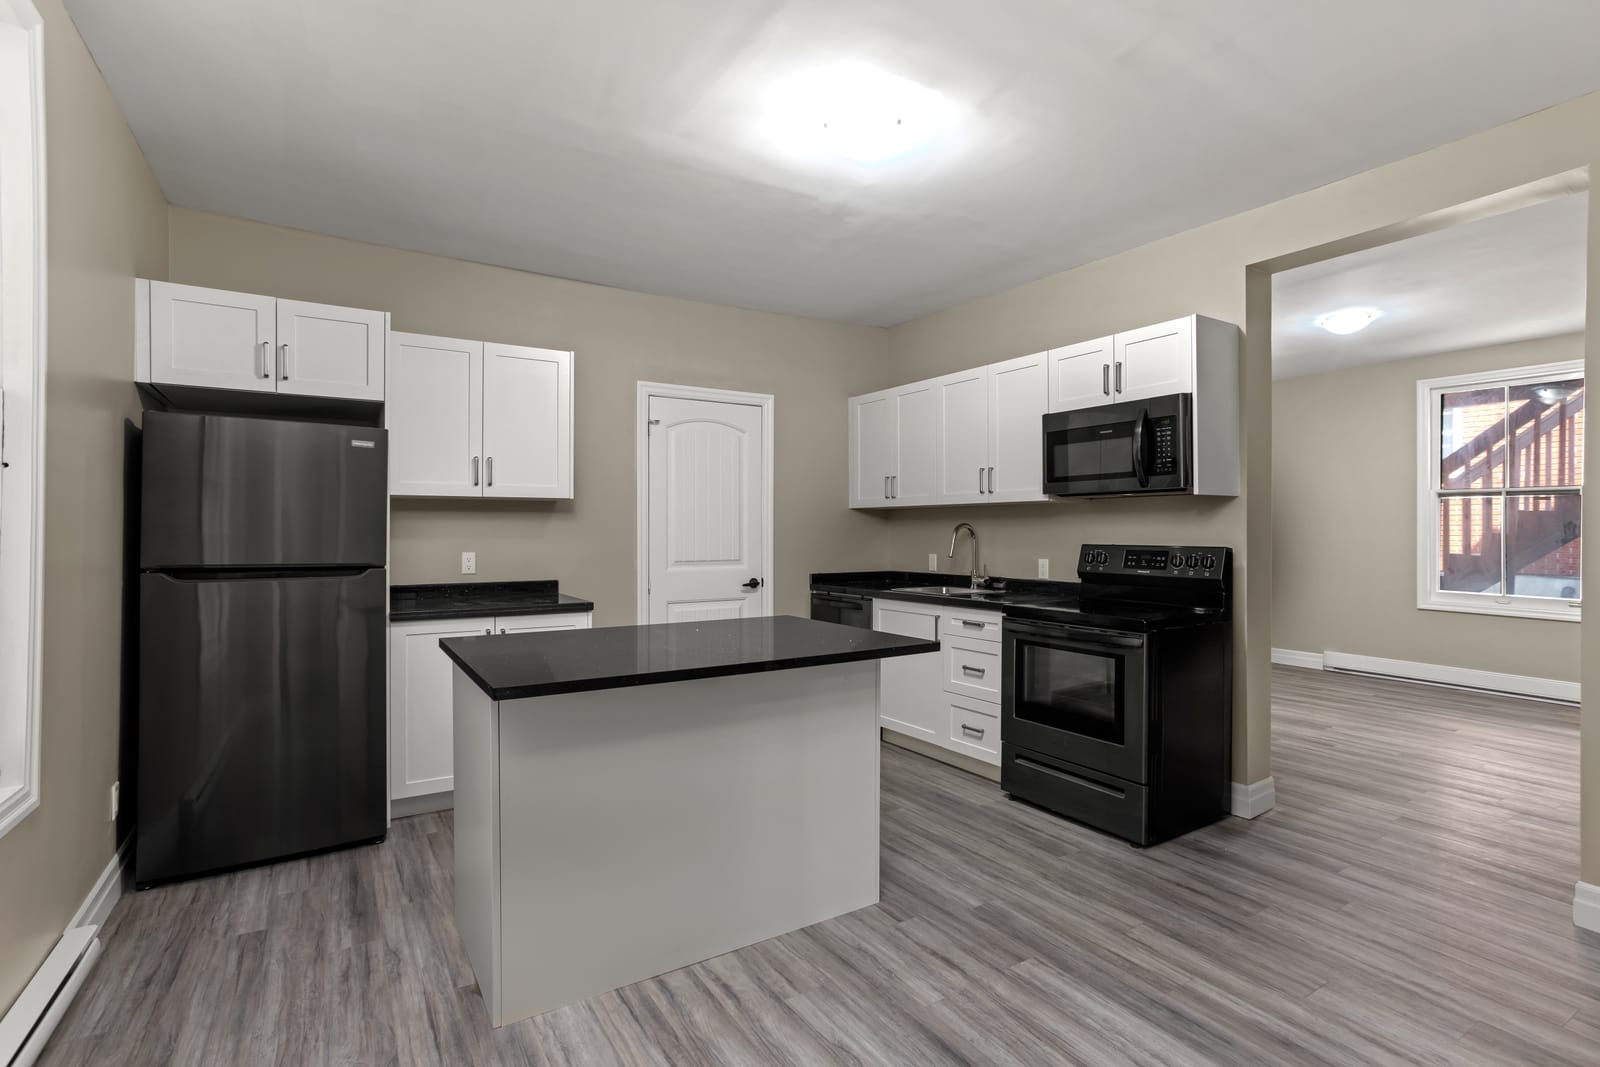
Kitchen island
Exposed brick feature walls
Tiled showers
Mirrored closet doors
Bay windows
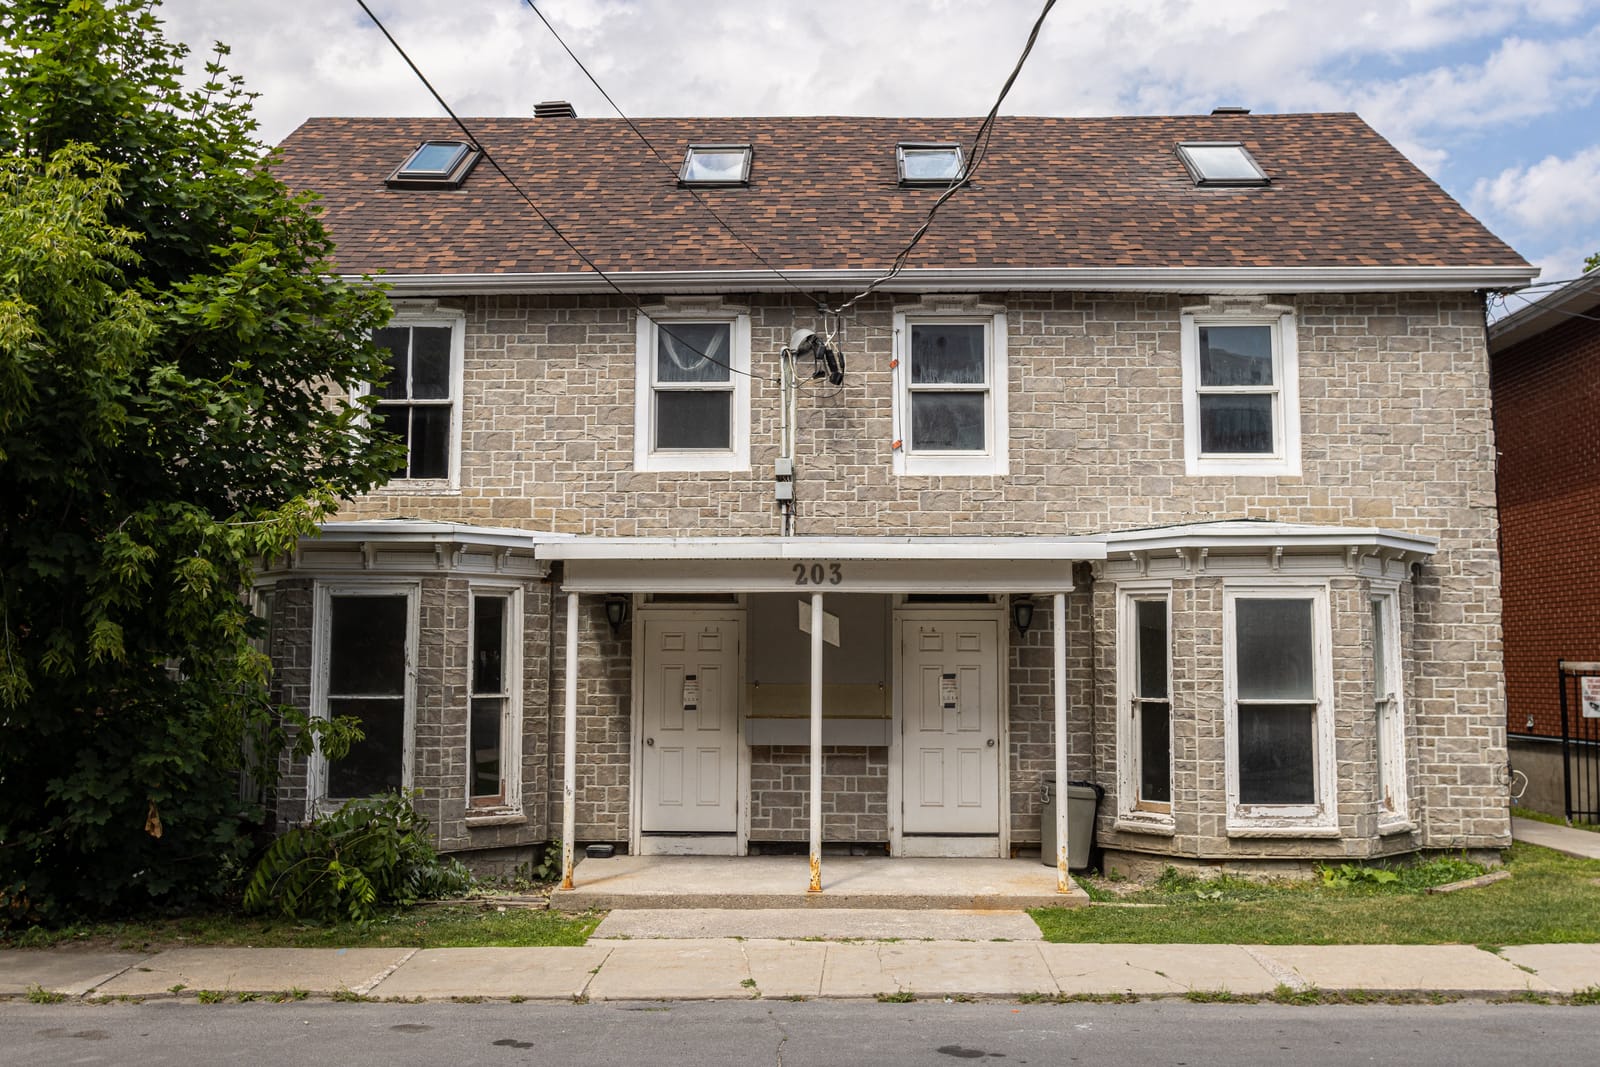
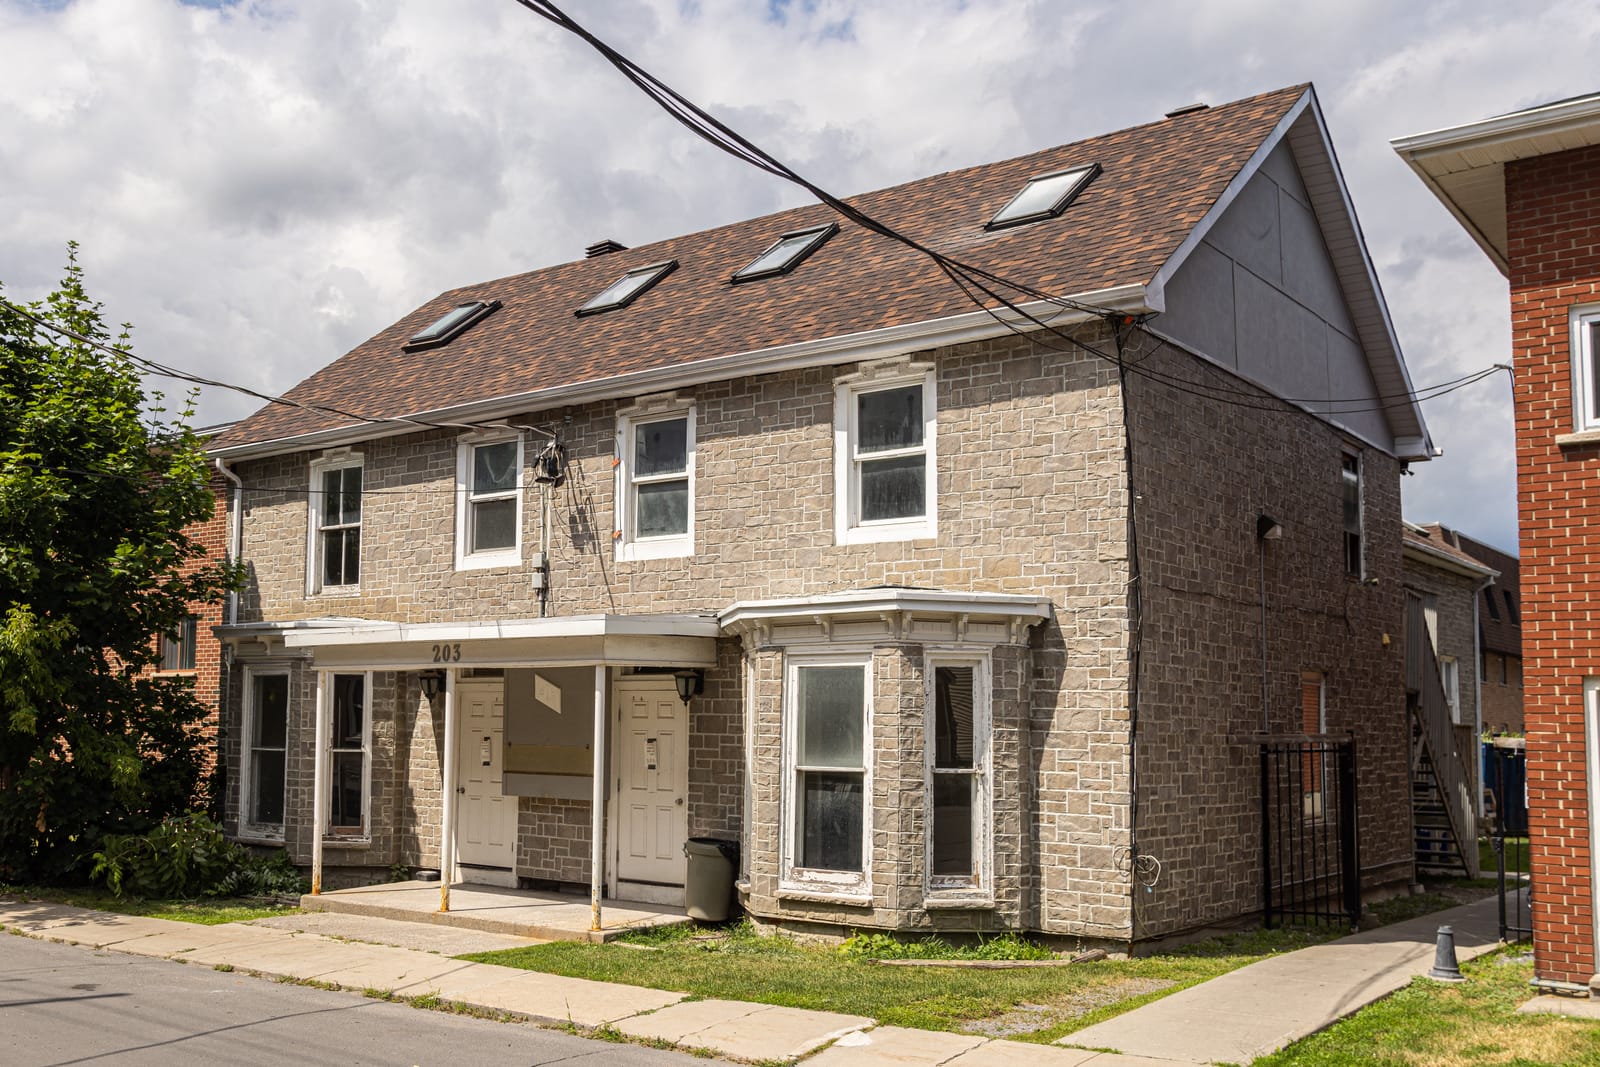
203 Colborne is a short walk from the Library at Queen's and one block from the Hub Entertainment District: 4–6 bedrooms in a renovated heritage stone building, each with its own washer and dryer.
Four of the five apartments run over two levels, so bedrooms sit away from the kitchen and the living room rather than off a single corridor. The corner units take the building's bay windows, which means daylight on two sides.
Join the waitlistGallery
Inside 203 Colborne
Select any photograph to open it full size.
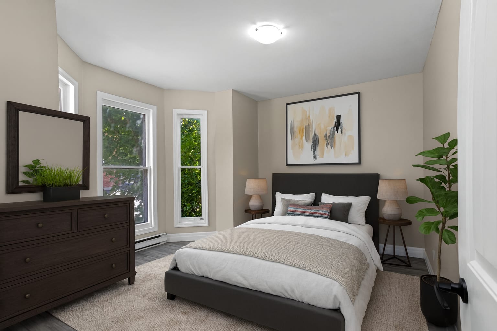
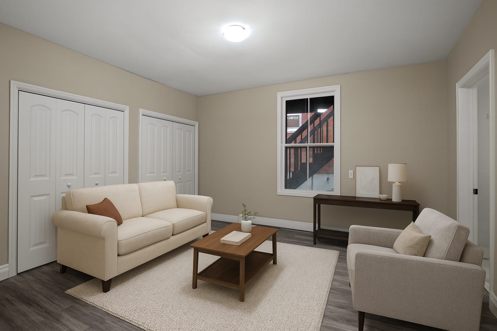
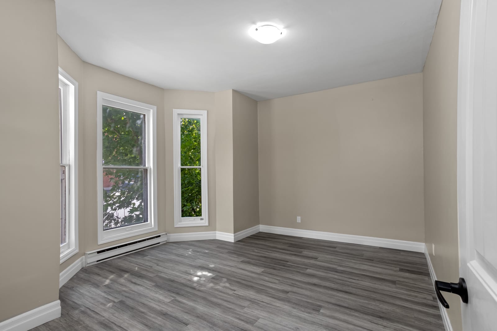
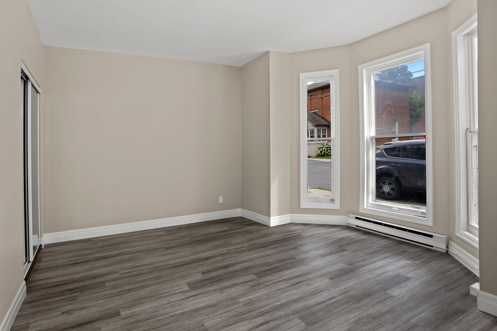
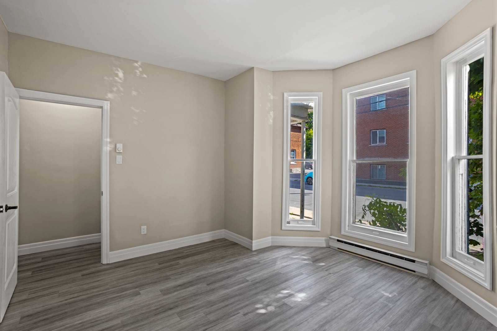
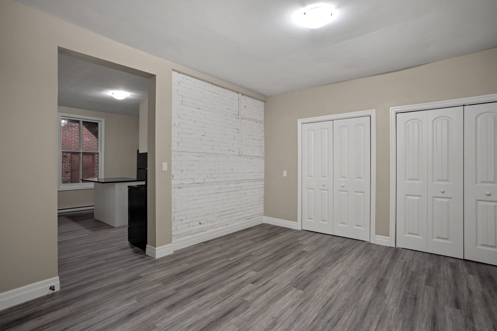
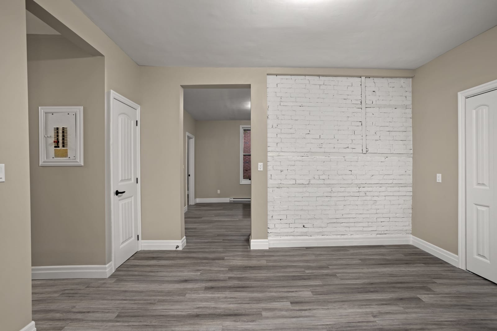
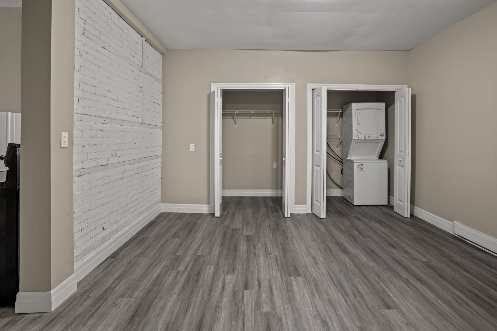
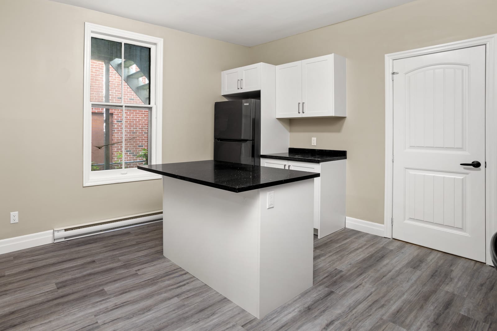
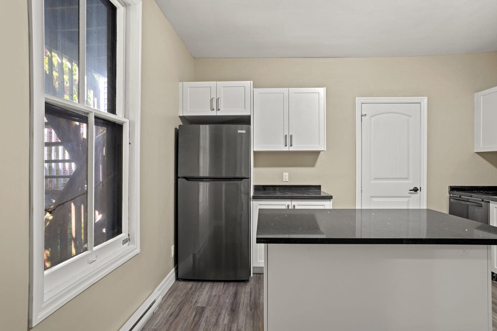
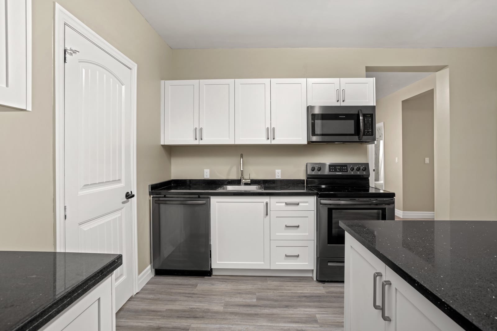
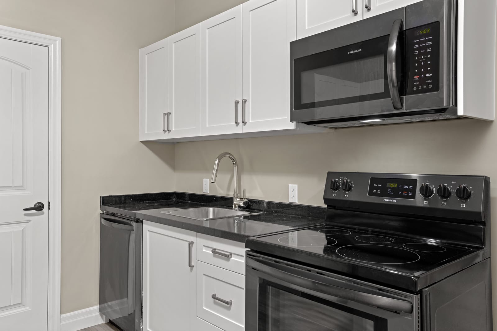
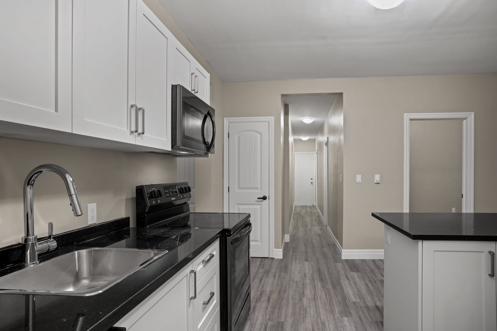
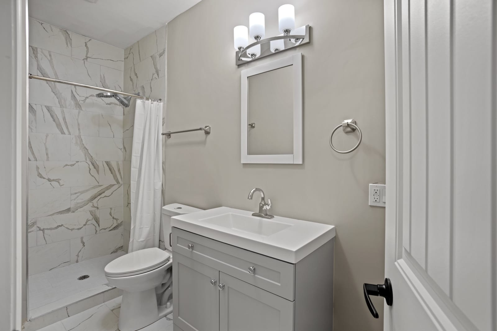
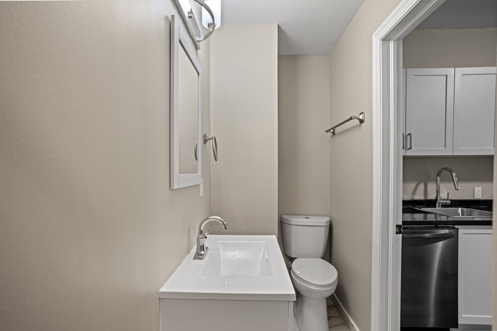
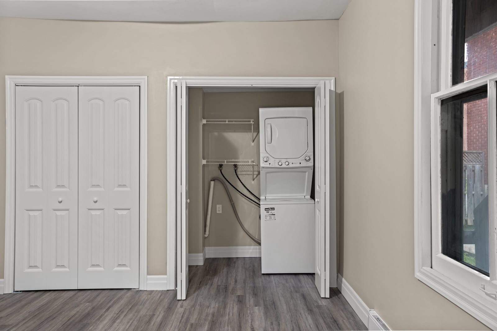
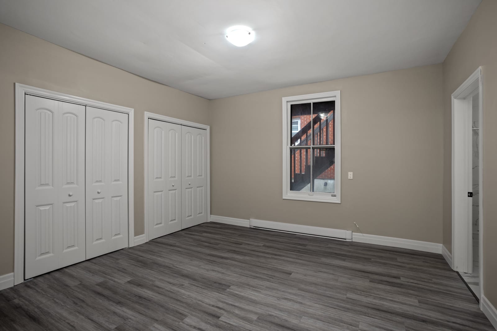
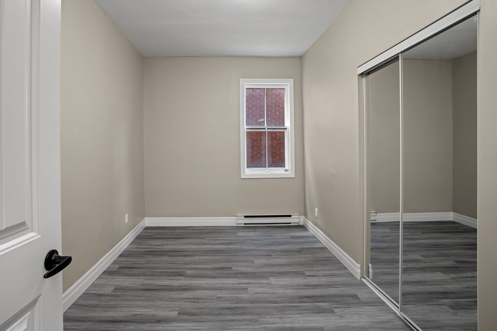
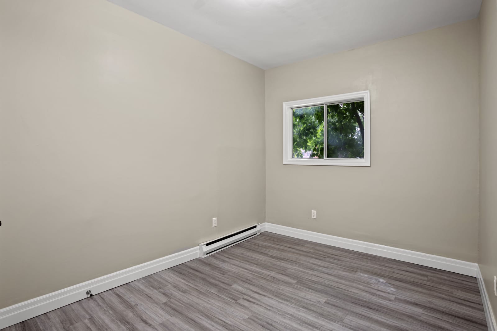
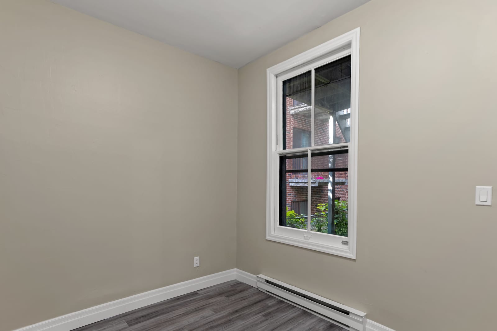
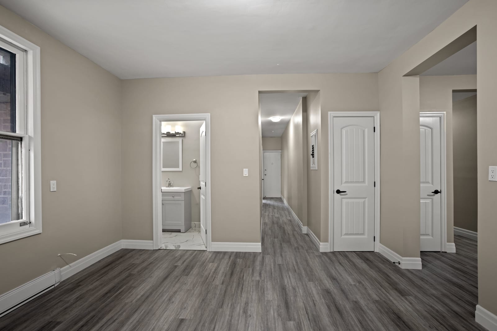
Two photographs are marked as staged: the furniture in them was added digitally. The apartments are let unfurnished, and both rooms appear here unstaged as well.
203 Colborne is fully leased. Tell us what you need and we will come to you first when a suite opens up for the next school year.
- Monday to Friday
- 10:00am – 6:00pm
- Saturday and Sunday
- 12:00pm – 4:00pm